

Listing Courtesy of: NTREIS / Listed By: Sabre DuFrene, Coldwell Banker Realty - Contact: 817-507-5523
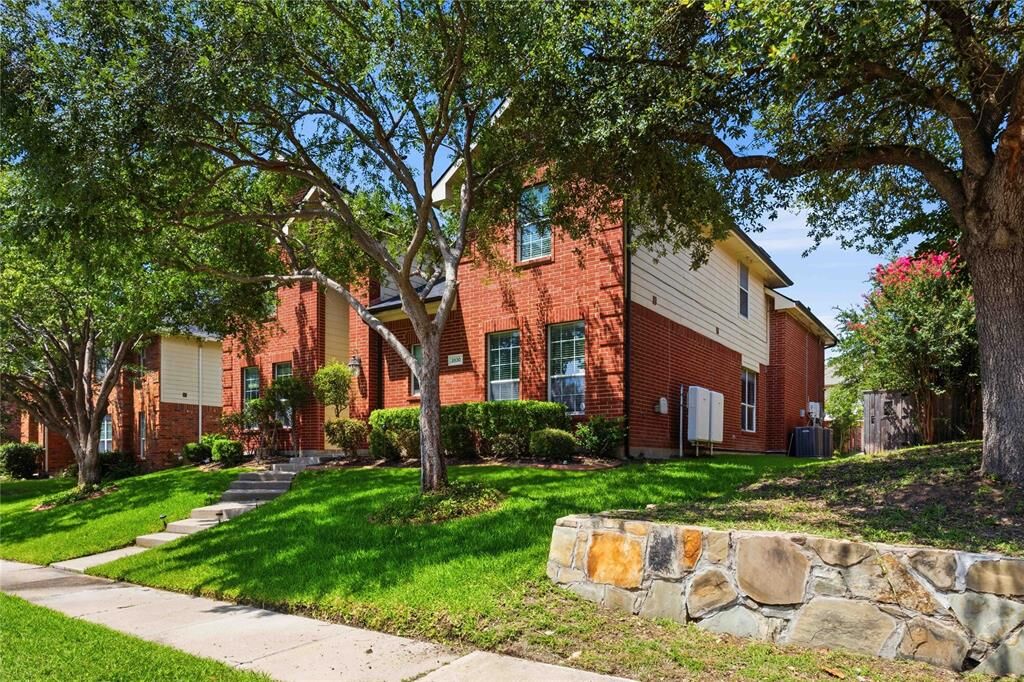
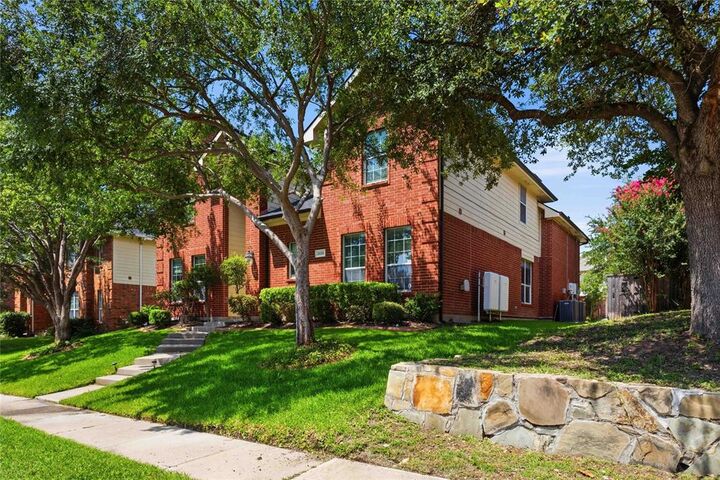
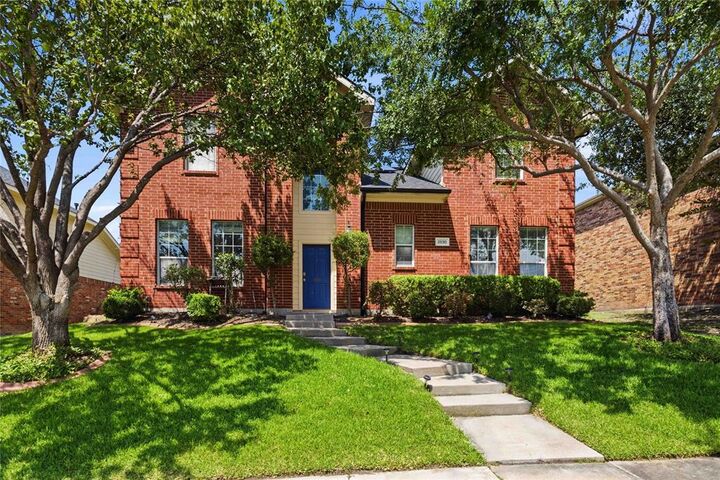
2830 Misty Ridge Lane Rockwall, TX 75032
Active (85 Days)
$365,000 (USD)

Description
MLS #:
21314797
21314797
Lot Size
7,275 SQFT
7,275 SQFT
Type
Single-Family Home
Single-Family Home
Year Built
2002
2002
Style
Traditional
Traditional
School District
Rockwall Isd
Rockwall Isd
County
Rockwall County
Rockwall County
Listed By
Sabre DuFrene, Coldwell Banker Realty, Contact: 817-507-5523
Source
NTREIS
Last checked Sep 18 2026 at 5:33 PM GMT+0000
NTREIS
Last checked Sep 18 2026 at 5:33 PM GMT+0000
Bathroom Details
- Full Bathrooms: 2
- Half Bathroom: 1
Interior Features
- Cable Tv Available
- High Speed Internet Available
- Decorative Lighting
- Disposal
- Dishwasher
- Microwave
- Electric Range
- Windows: Window Coverings
- Vaulted Ceiling(s)
- Laundry: Full Size W/D Area
- Laundry: Utility Room
- Laundry: on Site
- Open Floorplan
- Eat-In Kitchen
Subdivision
- Hickory Ridge Ph One
Property Features
- Fireplace: 1
- Fireplace: Gas Starter
- Fireplace: Gas
- Foundation: Slab
Heating and Cooling
- Central
- Natural Gas
- Central Air
- Electric
Homeowners Association Information
- Dues: $96
Flooring
- Carpet
- Ceramic Tile
- Laminate
Exterior Features
- Roof: Composition
Utility Information
- Utilities: City Sewer, City Water, Asphalt, Concrete, Curbs, Alley, Individual Water Meter, Master Gas Meter
School Information
- Elementary School: Ouida Springer
Garage
- Garage
Parking
- Garage Door Opener
- Garage
Stories
- 2
Living Area
- 2,952 sqft
Listing Price History
Date
Event
Price
% Change
$ (+/-)
Aug 24, 2026
Price Changed
$365,000
-3%
-$10,000
Aug 12, 2026
Price Changed
$375,000
-3%
-$10,000
Jul 27, 2026
Price Changed
$385,000
-3%
-$10,000
Jul 09, 2026
Price Changed
$395,000
-2%
-$10,000
Jun 27, 2026
Price Changed
$405,000
5%
$20,000
Jun 27, 2026
Listed
$385,000
-
-
Additional Information: Frisco Regional | 817-507-5523
Location
Disclaimer: Copyright 2026 North Texas Real Estate Information System (NTREIS). All rights reserved. This information is deemed reliable, but not guaranteed. The information being provided is for consumers’ personal, non-commercial use and may not be used for any purpose other than to identify prospective properties consumers may be interested in purchasing. Data last updated 9/18/26 10:33

The open-concept layout features a spacious family room with a fireplace and large windows that provide abundant natural light. The adjoining kitchen includes granite countertops, a center island, stainless steel appliances, ample cabinetry, and generous workspace for everyday living and entertaining.
Upstairs, all four bedrooms feature walk-in closets, providing excellent storage throughout the home. An oversized game room with its own closet offers flexible use as a media room, home office, playroom, fitness space, or potential fifth bedroom.
The large backyard includes a patio and offers plenty of space for outdoor living, recreation, or future landscaping enhancements. Additional features include crown molding, a two-car garage, and a 2002 construction date.
Located in the established Hickory Ridge neighborhood, residents enjoy convenient access to Hickory Ridge Park, featuring a playground, splash pad, pickleball and basketball courts, soccer fields, fishing ponds, walking trails, and open green space. The home is also just minutes from The Harbor Rockwall, Lake Ray Hubbard, shopping, dining, and entertainment, with easy access to I-30 for commuting throughout the Dallas-Fort Worth metroplex.